Buford, GA
Buford Distribution Center 810
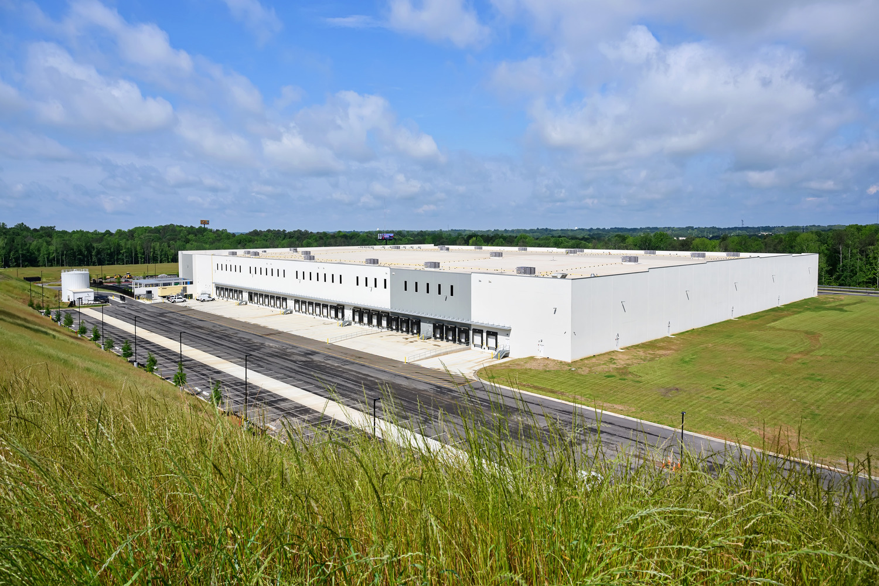
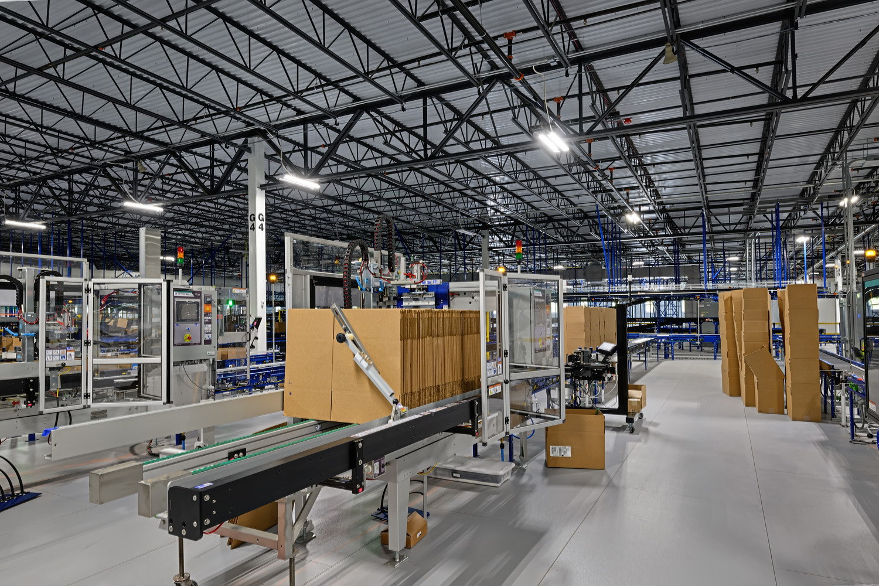
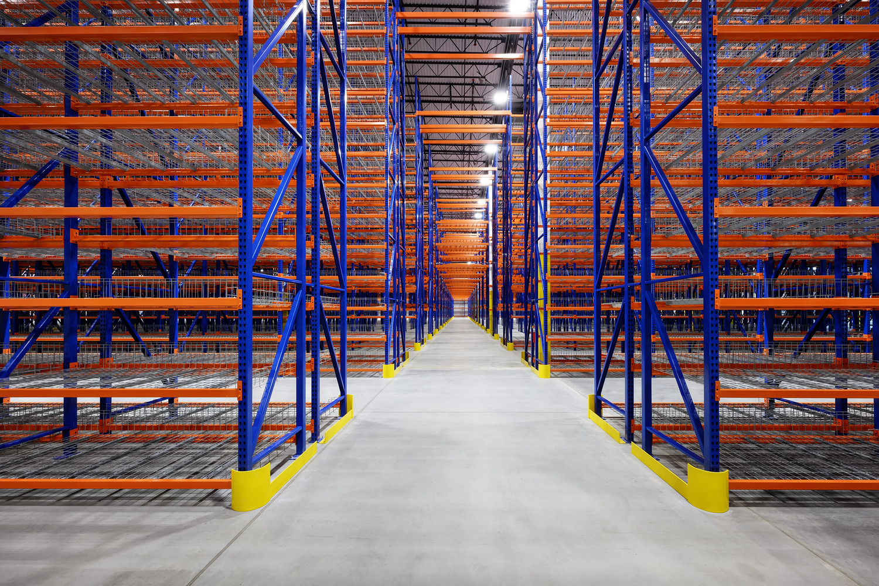
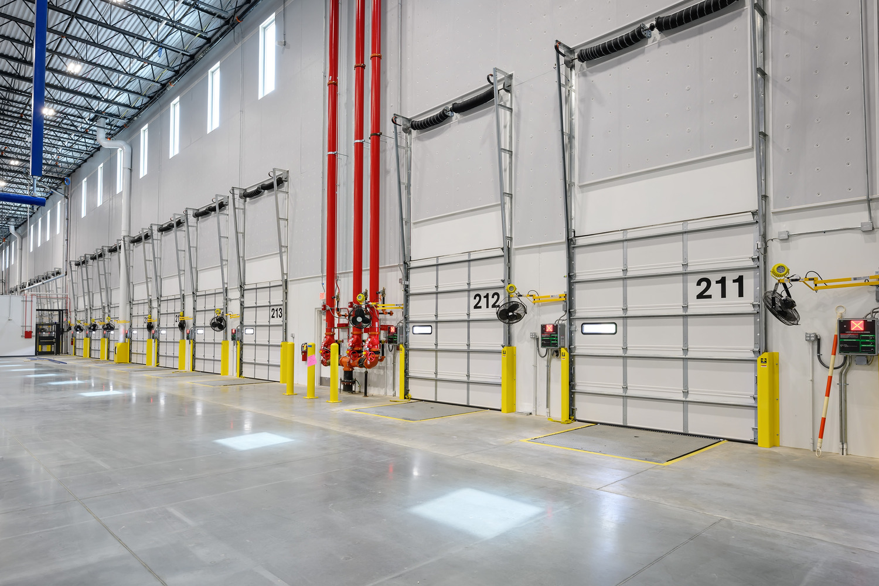
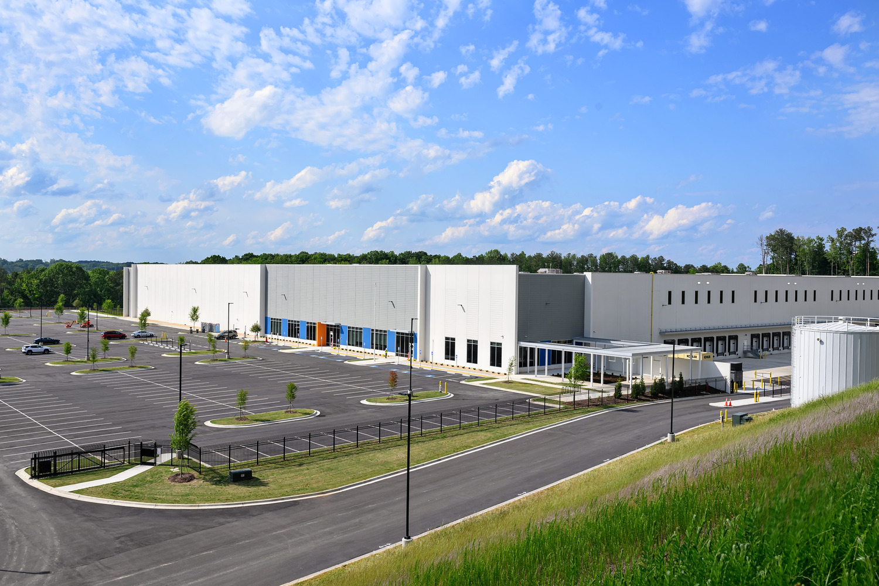
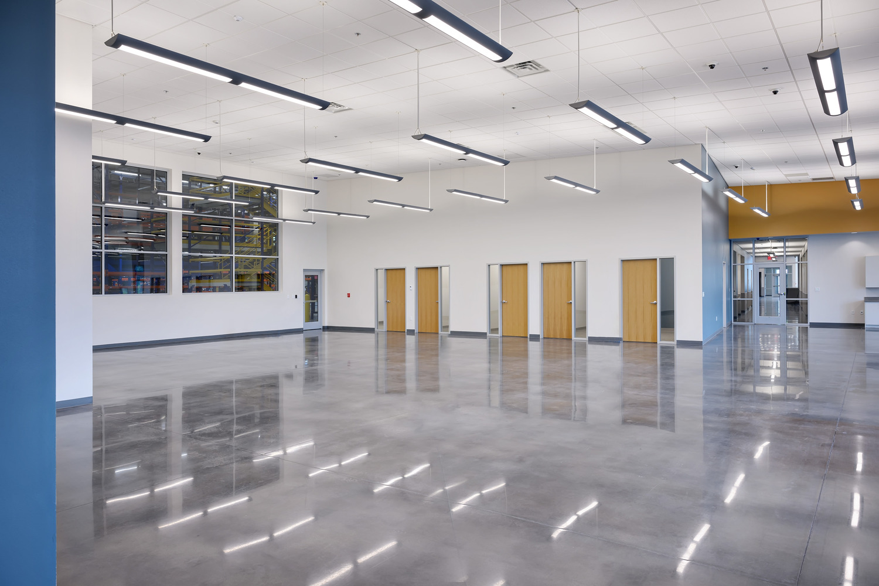
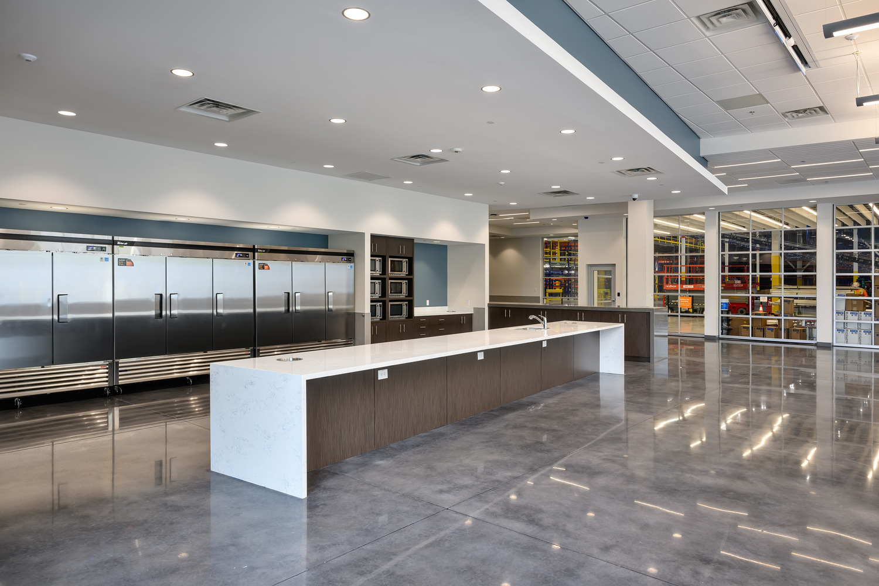
Buford Distribution Center 810 is a 350,000 sq ft, build-to-suit, cross-dock distribution center that includes 17,500 sq ft of office spaces, 46 dock doors, and mezzanine platforms. The project features tenant-provided material handling equipment such as storage racking, structure-supported conveyance systems, robotic package retrieval systems, and in-rack fire sprinkler systems to protect the owner-provided racking and equipment. The building structure consists of concrete tilt-up walls, concrete slab-on-grade, and a metal joist and deck roof structure. The project won the Georgia ACI Outstanding Achievement Award and first place honors at the AGC Build Georgia Awards.
Client
Confidential
Project Stats
350,000 sq ft
Recognition
2026 AGC Build Georgia Award, First Place;
2026 Georgia American Concrete Institute Dan R. Brown Awards